








Free written scope consultation - allowances, timeline, and change-order rules on paper before a single trade is scheduled
Styles & brands we work with
- Kitchen remodeling
- Bathroom remodeling
- Home additions & ADU
- Roofing
- Windows & doors
- Driveway & pavers
- Fence
See the difference
 Before
 After
 Before
 After
 Before
 After
Walk-In Shower Ideas That Actually Fit an El Monte, CA Bathroom
A 60-inch walk-in shower is a great idea until you remember the toilet, vanity, and door swing have to fit in the same 5×8 room. The walk-in shower ideas that actually work in El Monte, CA are shaped by the postwar housing stock here: most bathrooms run about 5×8 feet, carry a fixed window on one exterior wall, and have a drain that decides how far you can move things without tearing up the slab. Walk-in shower installation in El Monte runs roughly $4,500-$12,000, and the projects that go smoothly are the ones designed around that fixed footprint instead of fighting it. For a full-scope plan, call Groundwork Construction Co. of El Monte at (888) 271-7872.
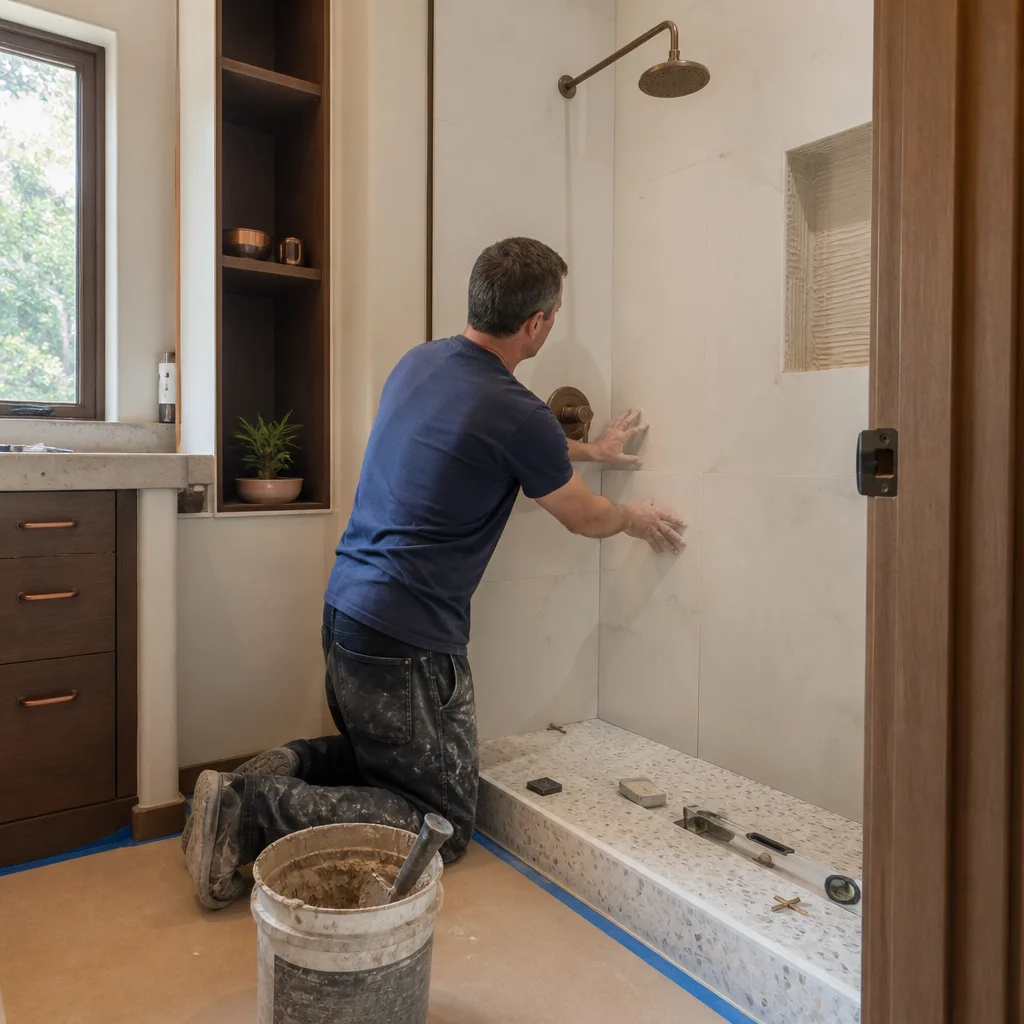
Why the Best Shower Ideas for Your House Aren’t the Most-Saved Ones
The walk-in showers that dominate design feeds are usually 5×6 feet, or larger, with a linear drain, a built-in bench, and a window wall. They’re beautiful. They also assume space a lot of El Monte homes don’t have. That matters here more than in newer suburbs, because El Monte is a dense, largely built-out San Gabriel Valley suburb where nearly every job is an infill remodel, addition, or ADU rather than new construction. Much of the housing is older single-story tract stock on compact lots, so you’re working within walls that were framed in the 1940s through the 1960s, often with original plumbing behind them.
The good news: a compact shower can feel open, clean, and modern without adding a single square foot. It comes down to three decisions – the layout, the materials, and the ventilation. Get those right and the shower reads as intentional rather than squeezed in.
Three Shower Layouts Built for a 5×8 Footprint
Layout comes first, because it decides whether you’re keeping the existing rough-in or moving the drain. Moving a drain is the single biggest cost swing on a shower project, so it’s worth choosing the layout that fits your room before you fall in love with a tile.
- 36×36 corner entry. Tucks into a corner and leaves the most floor space open for the vanity and door swing. Frameless glass on two sides keeps it from feeling like a box. This is the layout to reach for when the room is genuinely tight, and it can often work with the existing drain position.
- 36×60 no-door wet room with a half-wall. A true walk-in with no door to clean and no swing to plan around. A half-wall gives you a place for the shower head and a little privacy, and it visually separates the wet zone from the rest of the bath. This one usually requires a drain move and some re-sloping, so budget for it.
- 32×60 inline layout. The familiar tub-replacement footprint. If you’re converting a tub to a shower, this is the natural fit and often works with the existing rough-in because the drain already sits where a tub drain did.
A concrete detail worth knowing: in El Monte, a lot of bathrooms sit against an exterior stucco wall, and that back-of-wall relationship matters when you’re hanging tile or panels. We plan for it up front rather than discovering moisture issues after demo. If you’re weighing a tub conversion against a full rebuild, our guide to Bathroom Remodeling in El Monte walks through the whole scope.

Material Ideas That Hold Up to San Gabriel Valley Conditions
El Monte runs hot, dry summers with intense sun and periodic Santa Ana wind events. That climate is hard on exteriors, but it also shapes what works indoors – especially in a shower where moisture and hard water are a daily fact.
- Large-format porcelain tile. Fewer grout lines means less scrubbing and less staining from the hard water common across the SGV. A 12×24 or larger tile on the walls reads calm and modern, and it’s easier to keep clean than a mosaic-heavy design.
- Solid-surface wall panels. On the exterior wall, where moisture meets the back of the stucco, a solid-surface panel gives you a seamless, water-tight surface with no grout to fail. It’s a practical choice that still looks clean and finished.
- Frameless glass. The cheapest way to make a tight shower feel bigger. Less frame means more visual openness, and in a 5×8 room that openness is the whole point.
For a small premium detail, a niche or bench in a surface like Cambria elevates a compact shower without inflating the square footage cost. Fixtures matter too – Kohler and Moen both make compact-friendly shower valves and heads that suit a tight layout. Groundwork Construction Co. of El Monte works from a curated set of brand partners so you’re choosing quality, not just whatever’s in stock.
The Ventilation Idea Most Design Articles Skip
The exhaust fan matters as much as the tile, and almost nobody puts it in a shower design list. In an SGV climate where dry outside air creates rapid moisture swings, a properly sized fan is what keeps a walk-in shower from turning into a mold problem behind the wall. For a small bath, size the fan by cubic feet per minute (CFM) – a common rule is about 1 CFM per square foot of bathroom, plus a bit more if the ceiling is high. A 5×8 bath with an 8-foot ceiling is roughly 40 square feet, so a fan in the 50-80 CFM range is a reasonable starting point; a larger or wetter room needs more. Pair it with a timer switch so it runs long enough to clear the moisture after you’ve left the room.
That’s the kind of thing a good builder catches at design, not after the drywall’s up.
What Walk-In Shower Ideas Cost in El Monte
Here’s the pricing picture so you can plan without surprises. These are the ranges we work from in El Monte, and they stay consistent whether you’re doing a standalone shower or a full bath remodel.
| Project | Typical Range in El Monte |
|---|---|
| Walk-in shower installation | $4,500-$12,000 |
| Tub-to-shower conversion | $3,500-$10,000 |
| Shower replacement | $3,000-$8,500 |
| Small bathroom remodel | $5,000-$12,000 |
| Full bathroom remodel | $9,000-$28,000 |
| Vanity installation | $800-$3,000 |
Where a project lands depends mostly on the drain and the layout. A tub conversion that keeps the existing rough-in sits toward the low end; a no-door wet room with a linear drain and a moved drain sits toward the high end. Groundwork Construction Co. of El Monte works from upfront pricing, so the number you see is the number you pay. There’s also 0% financing for 18 months and $1,000 off projects over $10,000, and every project is covered by the 730-Day Done Right Promise – if it’s not done right, we make it right.
The ADU Opportunity: Designing a Shower From Scratch
Here’s something specific to El Monte. A lot of homeowners here are building walk-in showers as part of a garage conversion or a rear ADU, and that’s actually a design advantage. In a conversion, the drain location isn’t already fixed, so the shower can be planned from the beginning around the ideal layout rather than retrofitted into an old footprint. You get to choose the drain position, the wall placement, and the ventilation before a single pipe is set.
These projects also hinge on permits and plan-check. Because garage conversions and second units are so common here – often self-managed by Spanish-speaking homeowners – our job includes walking through setback and parking calculations and getting the scope clear before the build starts, so the city plan-check doesn’t stall the work. Our home page covers the full range of what we handle from foundation to finish line. If you’re adding a bathroom as part of a larger addition, Garage Conversion ($30,000-$80,000) and ADU Construction ($90,000-$220,000) are the ranges to plan around.
FAQ
Most small leaks come down to a failed grout line, a bad pan slope, or a shower valve, and often the shower can be repaired rather than rebuilt. A shower replacement in El Monte runs $3,000-$8,500, while a targeted repair is usually far less. We’ll assess whether the waterproofing behind the tile is compromised before recommending a rebuild – call (888) 271-7872 for a free estimate.
Not always. A tub-to-shower conversion that keeps the existing footprint often works with the current drain, and a 36×36 corner entry can often stay put too. A 36×60 no-door wet room with a half-wall usually needs the drain moved and re-sloped. We check the existing rough-in before you pick a layout so there are no surprises on the bid – call for an upfront number.
Large-format porcelain tile and solid-surface panels are both strong choices for the SGV’s hard water. Porcelain gives you fewer grout lines to stain and scrub, while panels eliminate grout entirely on a moisture-prone exterior wall. We’ll match the material to your wall assembly and your maintenance preferences – call (888) 271-7872 and we’ll talk it through.
A tub-to-shower conversion typically takes about one to two weeks once demo starts, while a full bathroom remodel with a moved drain and new layout runs longer. Older El Monte homes sometimes turn up original plumbing behind the wall, which can add a few days. We give you a clear timeline before we start and keep you posted as the work moves – upfront pricing, no surprises.
If you’d rather have it looked at, Groundwork Construction Co. of El Monte offers a no-pressure assessment in El Monte. We’ll walk your bathroom, talk through the layouts that fit your footprint, and give you an upfront price – call (888) 271-7872 for a free estimate. Our technicians bring up to 12 years of experience, and calls are answered by a live person 24/7.
Written by the team at Groundwork Construction Co. of El Monte, serving El Monte, CA.


