








Free written scope consultation - allowances, timeline, and change-order rules on paper before a single trade is scheduled
Styles & brands we work with
- Kitchen remodeling
- Bathroom remodeling
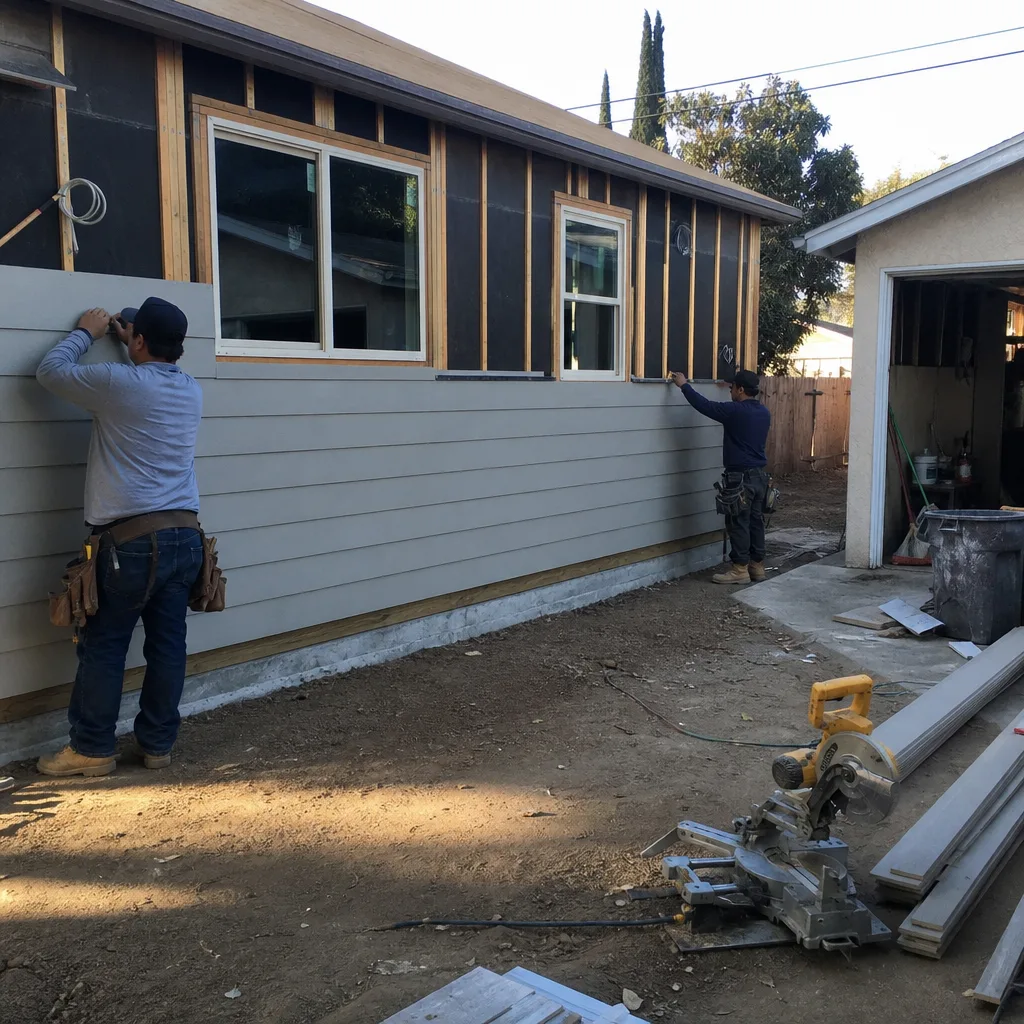
- Home additions & ADU
- Roofing
- Windows & doors
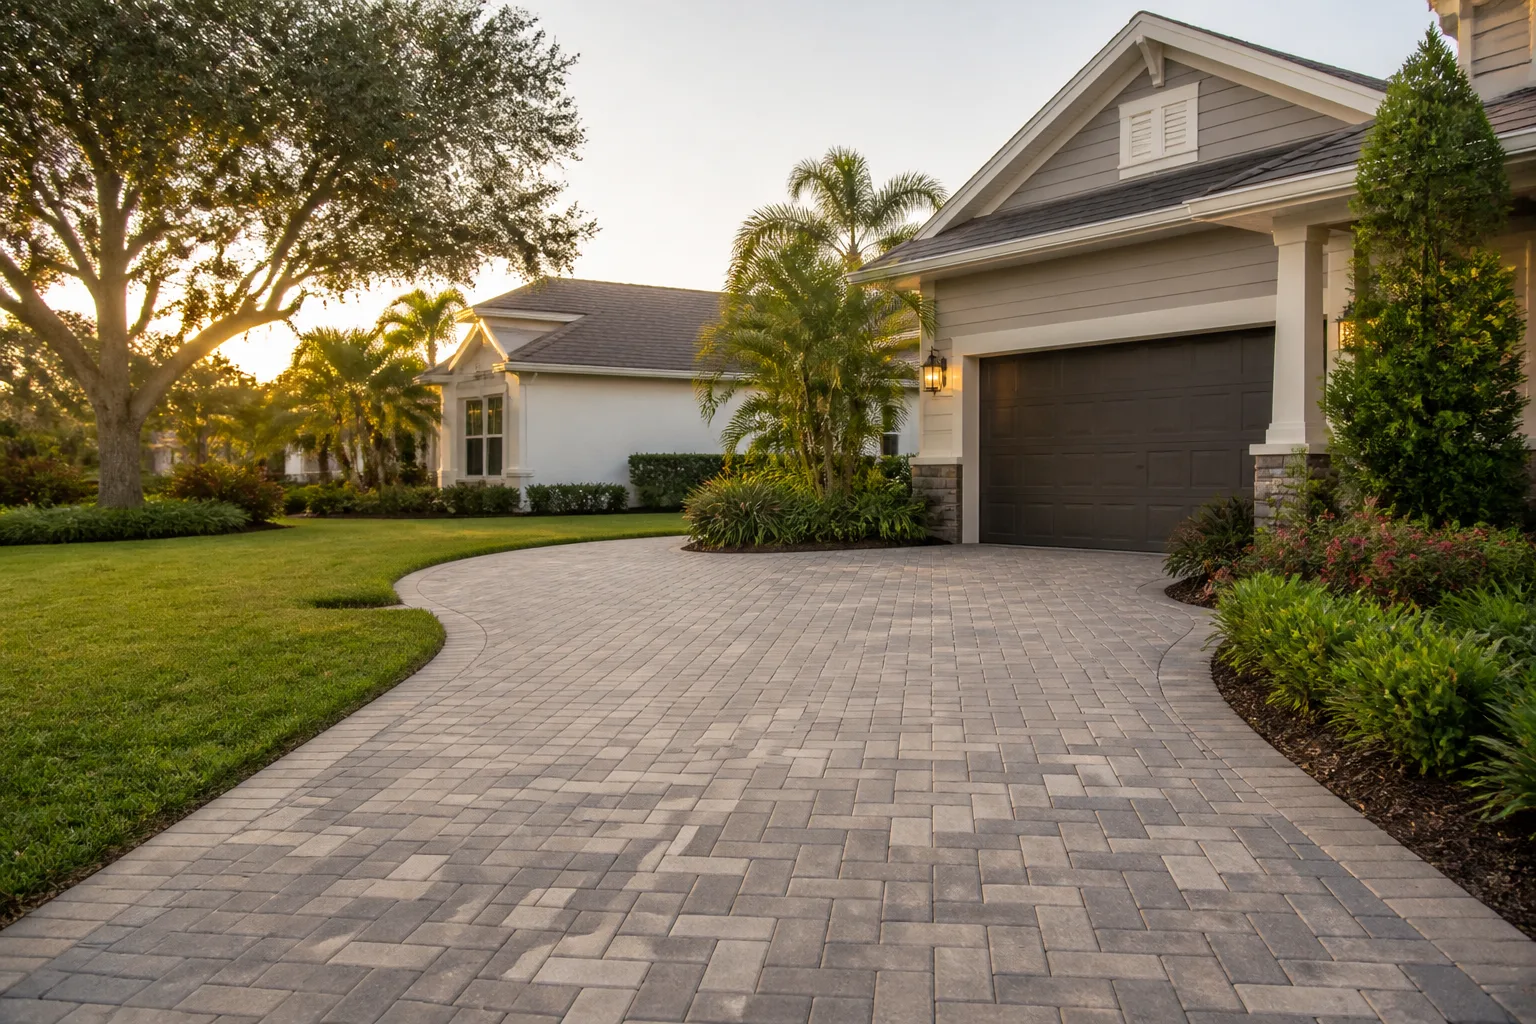
- Driveway & pavers
- Fence
See the difference
 Before
 After
 Before
 After
 Before
 After
Sunrooms & Enclosed Patios in El Monte, CA
A sunroom or enclosed patio in El Monte typically costs between $28,000 and $85,000 depending on size, framing material, and whether you need a full slab foundation or can build over existing concrete. Most projects wrap up in three to eight weeks from permit approval to final inspection. These are the rooms that let you use your backyard in February without a jacket, and the ones that quietly add usable square footage to a property without a full addition footprint.
We build them as part of our Home Additions & ADU work, which means the same crew logic, engineering, and inspection process applies whether you’re adding a 200-square-foot reading room off the kitchen or enclosing a patio that’s been collecting leaves for a decade. El Monte sits in a basin where summer afternoons push past 95°F and winter mornings drop into the 40s. A poorly built sunroom becomes a greenhouse in July and a cold box in December. A well-built one stays in the comfortable middle almost year-round. That’s the difference we build for, and it’s a call worth making early: (888) 271-7872.
Every project here is covered by our 730-Day Done Right Promise. If the glass seals fail, the slab cracks, or the tie-in to your house leaks, we come back and make it right. That’s not a marketing line. It’s a written commitment that outlasts most of the warranties you’ll hear quoted on a job site.
Key Takeaways
- Sunrooms and enclosed patios in El Monte run roughly $28,000 to $85,000, with most homeowners landing between $38,000 and $62,000.
- El Monte’s heat and occasional Santa Ana wind events shape the build: we spec upgraded glazing, deeper roof overhangs, and wind-rated fasteners as standard.
- Permits are required. We pull them and handle the inspection sequence so you’re not chasing a city counter.
- The 730-Day Done Right Promise covers workmanship on every project.
- Calls are answered by a live person 24/7, so you’ll talk to a human the first time you reach out.
When You Need Sunrooms & Enclosed Patios
Most people who call us about a sunroom or patio enclosure aren’t starting from zero curiosity. Something in the house stopped working. Here are the situations we hear most often in El Monte.
- Your covered patio is a dust collector. In El Monte, patio covers collect grit from the dry season and pollen from the surrounding trees. You sweep it every weekend and never sit out there. Enclosing it turns dead square footage into a room you actually use from October through May without a heater.
- The back bedroom bakes in summer. A south- or west-facing room off the yard picks up hard afternoon sun. A properly built sunroom with low-E glazing and a real roof overhang gives the family a cool retreat instead of an oven. We see this constantly in homes near the San Gabriel River corridor where the yard faces full afternoon sun.
- You want more space without a full addition. Full additions trigger new heating and cooling load calculations, foundation work, and big permit scopes. A sunroom or enclosed patio is often a lighter path to the same functional gain, and it keeps the existing roofline intact.
- Kids or a home office need a dedicated room. Remote work has pushed a lot of El Monte homeowners to convert a patio into a quiet office with doors, insulation, and dedicated power. The same build works as a playroom or guest space.
- You’re planning to sell and want usable square footage. Appraisers and buyers respond to a finished, permitted sunroom far better than an open patio with a sagging cover. The permit trail matters at sale time.
- The old aluminum enclosure is failing. El Monte has a lot of 1970s and 1980s patios enclosed with thin aluminum frames and single-pane glass. Those frames corrode, glass fogs, and doors stop latching. We replace them with insulated framing and modern glazing rather than patching a system that’s at the end of its life.
Our Sunrooms & Enclosed Patios Process
Here’s how a project moves from first call to final walkthrough. We keep you informed at each stage, and the same background-checked, uniformed technicians see the job through.
- Site walk and measurements. We look at the existing patio, the house wall it ties into, drainage, sun exposure, and whether you have a slab worth building on. El Monte lots vary a lot in grading, and we need to know if water runs toward the house during a monsoon-season storm.
- Design and material selection. You choose framing (aluminum, vinyl, or wood-clad), glazing type, roof style, and finishes. We spec brands that hold up in this climate, including Cover for smart glass and shade systems and Boxabl-style modular framing options when speed matters. We show you the tradeoffs in plain terms, not a catalog.
- Permit submission. We prepare and submit the drawings and engineering to the El Monte building department, then track the review and answer comments. You don’t handle the back-and-forth.
- Build phase. Foundation prep or slab work, framing, glazing installation, roof, electrical, and finish. Most jobs run in a single continuous push, and we keep the work area clean and secure.
- Inspection and walkthrough. We schedule and pass the required inspections, then walk the finished room with you. Any punch items get logged and completed before we call it done.
- Written warranty handoff. You get the 730-Day Done Right Promise in writing plus manufacturer documentation for the glazing and framing. If something needs attention later, one call brings us back.
We also handle the surrounding trades. If the project needs new exterior doors or windows elsewhere in the house, our Windows & Doors team works off the same schedule. If the roof over the new room ties into an aging section, our Roofing crew inspects and repairs it before we close things up. One responsible contractor, start to finish.

Sunrooms & Enclosed Patios Pricing in El Monte
Sunroom and enclosed patio costs in El Monte land in a wide range because the variables are real. A 12×16 room over an existing sound slab is a very different project from a 20×24 enclosure on new footings with a cathedral roof and full electrical. Here’s what we see.
| Scope | Typical Range | What Drives It |
|---|---|---|
| Basic three-season patio enclosure (existing slab, standard glazing) | $28,000 – $42,000 | Size, frame material, door count |
| Four-season sunroom (insulated, heated/cooled, low-E glass) | $42,000 – $68,000 | Insulation, glazing upgrades, HVAC tie-in |
| Large custom sunroom (cathedral roof, premium finishes) | $68,000 – $85,000+ | Roof structure, custom glazing, built-ins |
| New slab and footing work | $6,000 – $14,000 | Square footage, site grading, drainage |
| Electrical (dedicated circuits, outlets, ceiling fans) | $2,500 – $6,500 | Panel capacity, fixture count |
| Permit and engineering fees | $1,800 – $4,500 | El Monte plan review, structural engineering |
What pushes a project up or down within that range? Three things matter most.
- Existing slab condition. If your patio already has a solid, level concrete pad, you save the demolition and pour. If the slab has heaved or cracked from years of soil movement, that’s foundation work before any framing.
- Glazing spec. Standard dual-pane glass is the baseline. Low-E, laminated, or smart glass from a partner like Cover costs more up front but cuts heat gain noticeably in El Monte’s summer. That savings shows up on your energy bill every July.
- HVAC tie-in. A three-season room that opens to the house on nice days doesn’t need much. A four-season room with a mini-split or ducted tie-in adds cost but extends usability through the hottest and coldest weeks.
You’ll get an upfront, line-item number before we start. The number you see is the number you pay. To make the scope manageable, we offer 0% financing for 18 months and $1,000 off projects over $10,000. The estimate and design consult are free, so there’s no downside to getting a real number on paper. Call (888) 271-7872 to set it up.
Why Build Quality Matters More Than the Cheapest Bid in El Monte
We’ve been called to fix other contractors’ enclosures more times than we’d like. The failure patterns are predictable. Aluminum frames with no thermal break sweat in winter and drip onto the floor. Roof tie-ins flashed with caulk instead of proper step flashing leak within two winters. Glazing that wasn’t rated for wind gets ripped in a strong Santa Ana event. Each of those fixes costs more than doing it right the first time. When you compare bids, ask what glazing is specified, how the roof-to-house tie-in is flashed, and whether the permit is included. Those three questions separate a real quote from a number someone scribbled on a card.
Our technicians bring up to 12 years of hands-on experience to each build, and the brand partners we work with across every trade, from KraftMaid in kitchens to Andersen and GAF on windows and roofs, are the same curated set we draw on for additions. That consistency means the sunroom you build this year matches the windows and roof you’ll replace in five.
Do I Need a Permit for a Sunroom in El Monte?
Yes. An enclosed patio or sunroom is a habitable space addition in El Monte, and it requires a building permit plus the associated inspections. We handle the submittal, plan review, and inspection sequence on your behalf. Skipping the permit creates problems at resale and can force you to tear out finished work, so it’s never worth the shortcut.
Can You Build a Sunroom Over My Existing Patio Slab?
Often, yes. If the existing concrete is level, intact, and thick enough to carry the new loads, we can build over it after a careful inspection. If the slab has cracked, heaved, or was poured too thin, we’ll recommend a new footing or pour so the room doesn’t shift. During the initial site walk we check the slab and tell you exactly which path your project needs.
How Long Does a Sunroom or Enclosed Patio Take?
Most projects run three to eight weeks from permit approval to final inspection, with permit review adding time on top depending on El Monte’s current queue. Smaller three-season enclosures on an existing slab finish faster. Large custom sunrooms with new foundations, cathedral roofs, and HVAC tie-ins take longer. We give you a realistic schedule with your estimate and update you if anything changes.
Will a Sunroom Add Value to My El Monte Home?
A permitted, finished sunroom typically adds usable square footage that appraisers recognize and buyers pay for, especially in a market where lots are tight and yard space is at a premium. The gains vary by size and finish level, but the finished, permitted room consistently reads better than an open patio cover at sale time. It’s one of the more efficient ways to add practical living space without a full second-story or rear addition.
What About HOA Rules in El Monte?
Some El Monte neighborhoods and planned communities have HOA or CC&R rules that govern exterior additions, roof style, and glazing color. We ask about this during the design phase so the plan we submit fits your community’s rules. If your HOA needs architectural review paperwork, we help you prepare it before construction starts.
Ready to Enclose Your Patio or Plan a Sunroom in El Monte?
If you’ve been using your patio for storage instead of living, or looking at a back room that’s too hot to enjoy half the year, we’re ready to talk through what’s realistic for your property. Our team builds sunrooms and enclosed patios the same way we build every project: with engineering, permits, and a written guarantee behind the work. The 730-Day Done Right Promise means if anything isn’t right, we come back and fix it. Live person, 24/7, whenever you call. Upfront pricing, no surprises.
Call (888) 271-7872 for a free estimate and design consult. We’ll walk your site, talk through options in plain language, and put a real number on paper. For related projects, our Kitchen Remodeling and Bathroom Remodeling teams handle interior work off the same schedule, and our Driveway & Pavers crew can tie the exterior approach into the finished room. You can also explore how we handle Home Additions & ADU in El Monte for larger scopes, and read our guides to Fence Installation for boundary work that pairs with an exterior build.
Written by the team at Groundwork Construction Co. of El Monte, serving El Monte.


