








Free written scope consultation - allowances, timeline, and change-order rules on paper before a single trade is scheduled
Full Bathroom Remodeling in Hacienda Heights, CA: What It Takes and What It Costs
Full bathroom remodeling in Hacienda Heights runs $9,000 – $28,000 for most homes, and the typical project takes four to seven weeks from demolition to final walkthrough. That covers a complete gut: new tile, a new tub or shower base, vanity, toilet, lighting, exhaust, plumbing rough-in and finish fixtures. If you want a real number instead of a ballpark, call Groundwork Construction Co. at (888) 271-7872 and we’ll set a free on-site estimate. We pull the permits, and the price in the written quote is the price you pay.
How a Full Bathroom Remodel Actually Runs, Stage by Stage
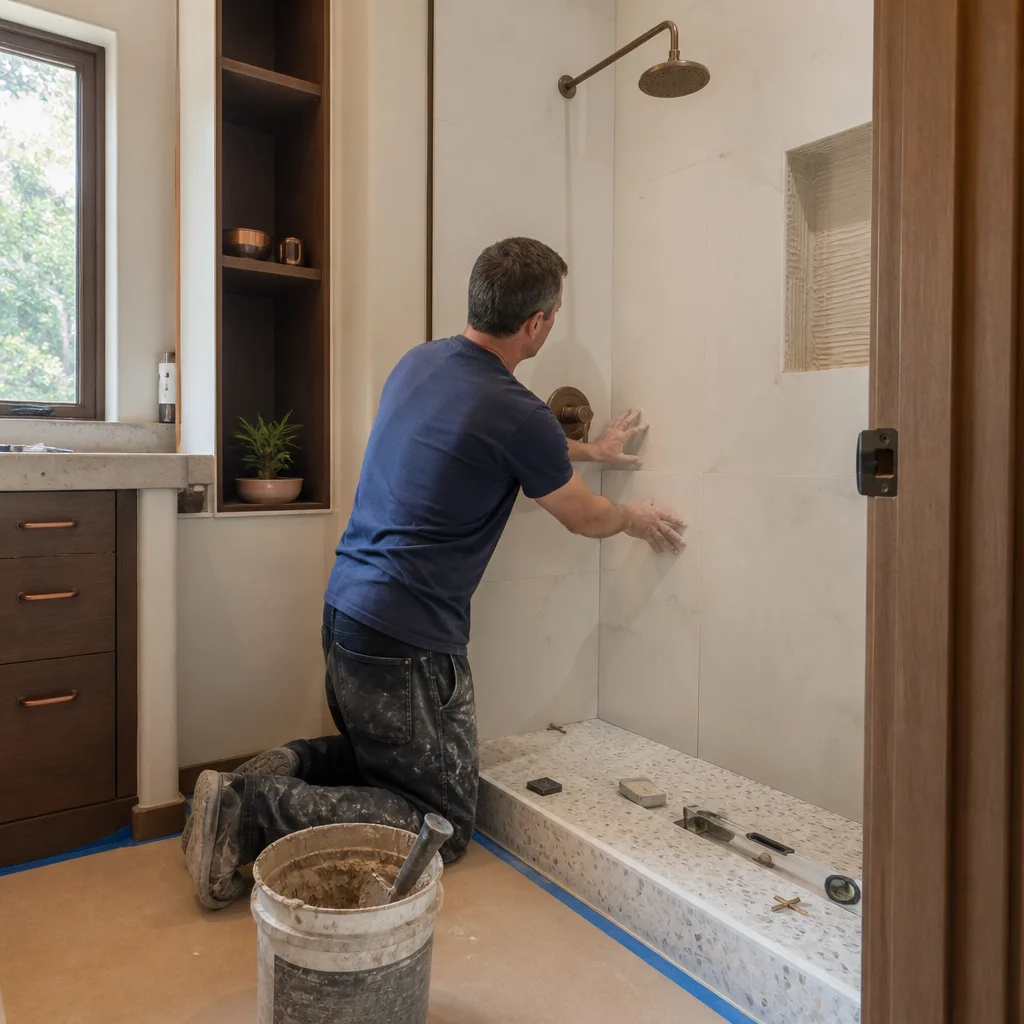
Most contractors describe a bathroom remodel as “we handle everything.” That tells you nothing about your own schedule, so here’s the sequence we run and roughly how long each part takes in a Hacienda Heights home.
Stage 1: Demolition and rough framing (days 1 – 3)
Day one is protection and teardown. Floors get covered, the room is sealed off from the rest of the house, and we strip tile, vanity, tub or shower, toilet and drywall down to studs. On older homes we often find rotted subfloor or a surprise beam, which we document with photos before anything gets rebuilt. You decide here whether we’re adding blocking for grab bars or a future niche. Days two and three clear debris and frame any layout changes.
Stage 2: Plumbing and electrical rough-in (days 4 – 7)
This is the stage that determines your cost more than any other. If the toilet, sink and drain stay where they are, this goes quickly. Move the shower or add a second sink and we’re cutting into the slab or the crawl, running new drain lines, and re-venting. Electrical comes next: exhaust fan sized to the room, GFCI outlets, new lighting circuits. You sign off on fixture locations and switch placement before the walls close up.
Stage 3: Inspection and waterproofing (days 8 – 10)
Rough plumbing and electrical get inspected before we cover anything. That inspection is a real milestone, not a formality. After it passes, we install cement board and a waterproofing membrane on the wet walls and floor, then do a flood test on the shower pan. If the test fails, we redo it. Nothing gets tiled over a wet pan.
Stage 4: Tile, finish carpentry and fixtures (days 11 – 30)
Tile is the long pole. Large-format porcelain lays faster than a small hex mosaic, and a herringbone pattern takes about twice the labor of a straight set. Grout and thinset cure between phases, so we’re not rushing. Vanity, toilet, tub valve and trim go in after tile. You’re choosing grout color, trim profile and hardware finish during this stretch, so plan to be available for a couple of quick decisions.
Stage 5: Punch list and walkthrough (final 2 – 3 days)
We test the fan, run every drain, check for leaks and re-caulk. Then we walk the room with you and fix anything on your list before we call it done. Every project is covered by the 730-Day Done Right Promise, which is written down, not spoken.
Styles & brands we work with
- Kitchen remodeling
- Bathroom remodeling
- Home additions & ADU
- Roofing
- Windows & doors
- Driveway & pavers
- Fence
The Options You’ll Be Choosing Between
The bathroom is the smallest room in the house and it packs more material decisions per square foot than a kitchen. Here’s what actually matters, with the honest trade-off of each.
- Tile material. Porcelain is the workhorse: dense, water-resistant, holds up to everyday traffic and runs mid-range. Natural stone (marble, travertine) looks rich but wants sealing and shows water spotting. It suits a guest bath that sees light use, not a kids’ bathroom.
- Wall vs. floor tile and where it stops. Full-height tiling looks clean and is easy to wipe down, but adds labor and material. A tile wainscot with painted drywall above costs less and shows grout lines less often.
- Shower base vs. mud-set pan. A ready-made acrylic or stone base is faster to install and reliably watertight. A custom mud-set pan with a linear drain sits flush and lets you choose any tile size, but it’s slower and needs a skilled hand.
- Vanity and countertop. A stock vanity with a quartz or porcelain top is the practical pick. A floating custom vanity opens floor space and looks sharp, but requires blocking in the wall and careful plumbing placement. Kohler fixtures pair well with either.
- Fixtures and finishes. Brushed nickel and matte black hide water spots better than polished chrome. Two-handle widespread faucets cost more than a single-handle but suit a traditional layout.
- Ventilation. A properly sized exhaust fan is not optional in a Puente Hills home. Humidity has to leave the room or you’ll be re-painting and re-grouting in a few years.
What Full Bathroom Remodeling Costs in Hacienda Heights, CA

Expect $9,000 – $28,000 for a full bathroom remodel in Hacienda Heights. The low end is a same-footprint rebuild with stock finishes in a hall bath. The high end is a primary bath with a layout change, a custom shower, high-end tile and a vanity upgrade. Here’s what moves you up or down:
- Room size and layout changes. Moving a drain or supply line across the slab drives plumbing labor up fast.
- Condition behind the walls. Rot, old galvanized pipe or a subfloor that needs replacing adds scope you can’t see until demo day.
- Material grade. Tile, stone and fixture selection can swing the total by several thousand dollars on its own.
- Electrical. Adding circuits or upgrading the panel is common in older Hacienda Heights homes.
- Permit scope. A layout or plumbing change pulls a bigger permit and inspection load than a cosmetic rebuild.
Your written estimate is line-item and fixed. It lists what’s included: demo, rough-in, waterproofing, tile labor, fixture install, cleanup and haul-away. It also says what’s not, like structural repair found during demo or a fixture you’re supplying yourself. No change orders mid-project unless you approve them in writing. We also offer 0% financing for 18 months and $1,000 off projects over $10,000.
See the difference
 Before
 After
 Before
 After
 Before
 After
What Hacienda Heights Homes Specifically Do to This Job
Hacienda Heights sits in unincorporated LA County, which changes the paperwork before anyone swings a hammer. Permits and inspections run through the county, not a city building department. We handle that pull for you, but it shapes the schedule, so budget for county review time, not a next-day green light.
The housing stock here is the bigger factor. Most of the 91745 ZIP is single-story and split-level ranch homes built from the late 1950s through the 1970s, and plenty of them have original plumbing, original wiring and shallow roof overhangs. Walking into a 1965 ranch, we expect to find galvanized supply lines, a vent fan that dumps into the attic, and possibly the original 1960s aluminum wiring. That last one is the sleeper: opening up bathroom walls often triggers an electrical panel review and a reminder that the fascia up top needs attention too. We’ve learned to flag those costs up front rather than surprise a homeowner mid-demo.
The hillside lots add their own layer. Sloped terrain is common along the residential streets climbing the Puente Hills, and that means foundations, retaining walls and drainage all matter when a bathroom borders an exterior wall. Winter rains can saturate hillside soil, so water has to shed away from the house, and we check that the shower and floor drainage don’t feed the slope. A warm, semi-arid climate with intense summer sun and periodic Santa Ana winds also shortens the life of any exterior sealant or caulk, which is one reason we favor a properly flashed, well-vented detail over a quick bead of caulk.
If your project grows past the bathroom, or if the same outside work those hillside homes need comes up, we cover that too. Many homeowners pair the bathroom with Roof Repair in Hacienda Heights when the fascia and flashing show their age, or with Roof Replacement & Installation in Hacienda Heights when the whole roof is due. And for a scoped look at how the bathroom fits into a larger plan, see Bathroom Remodeling in Hacienda Heights.
Serving Hacienda Heights, CA – Our Local Coverage Area
We serve Hacienda Heights and nearby communities. Use the map below to see the area we cover. If you’re nearby, we can almost certainly help.
Frequently Asked – Full Bathroom Remodeling in Hacienda Heights

Most full bathroom remodels here take four to seven weeks, with roughly ten to fourteen of those days on rough-in and inspection. Layout changes, custom tile patterns and hidden structural repair can push the schedule; a same-footprint rebuild with stock finishes often finishes near the four-week mark. Call (888) 271-7872 for a timeline built around your actual bathroom.
Yes, in most cases. Because Hacienda Heights is unincorporated LA County, plumbing, electrical and layout changes require a county permit and inspection, even when the footprint stays the same. We pull the permit and schedule the inspections as part of the job, so you’re not chasing paperwork.
Absolutely, and it’s the most cost-effective route. Keeping the toilet, sink and shower where they are means no slab cutting or drain re-routing, which keeps the price near the low end of the $9,000 – $28,000 range. A refresh of tile, fixtures, vanity and ventilation can transform the room without touching the layout.
Plan on $9,000 – $28,000, depending on size, material grade and whether the layout or plumbing changes. A hall bath with stock finishes sits near the bottom; a primary bath with a custom shower and upgraded tile lands near the top. Call (888) 271-7872 for an exact quote; estimates are free.
Every Groundwork Construction Co. project is backed by our 730-Day Done Right Promise, one of the longest workmanship guarantees in residential construction. If something we installed isn’t right, we make it right. The guarantee covers labor and workmanship; product warranties come from the fixture and tile makers themselves.
Get a Free Estimate for Full Bathroom Remodeling in Hacienda Heights
Call Groundwork Construction Co. at (888) 271-7872 to schedule your free on-site estimate. We’ll walk the existing bathroom, measure the floor plan, note anything that would change the scope (old wiring, plumbing, rot), and leave you with a line-item written quote so you can compare apples to apples. No surprises, no pressure. Our technicians bring up to 12 years of experience to every job, and a live person answers the phone 24/7.
Written by the team at Groundwork Construction Co.












