








Free written scope consultation - allowances, timeline, and change-order rules on paper before a single trade is scheduled
Construction Before & After in El Monte, CA
Seeing the work speaks louder than any claim we could make. El Monte homes deal with things other markets don’t: clay soil that shifts driveways, decades of sun baking stucco and trim, and post-war ranch layouts that no longer fit how families live. Below are representative projects showing what changes, what it costs, and what holds up. Every job carries our 730-Day Done Right Promise, so what you see here is backed in writing.
Styles & brands we work with
- Kitchen remodeling
- Bathroom remodeling
- Home additions & ADU
- Roofing
- Windows & doors
- Driveway & pavers
- Fence
Recent Transformations
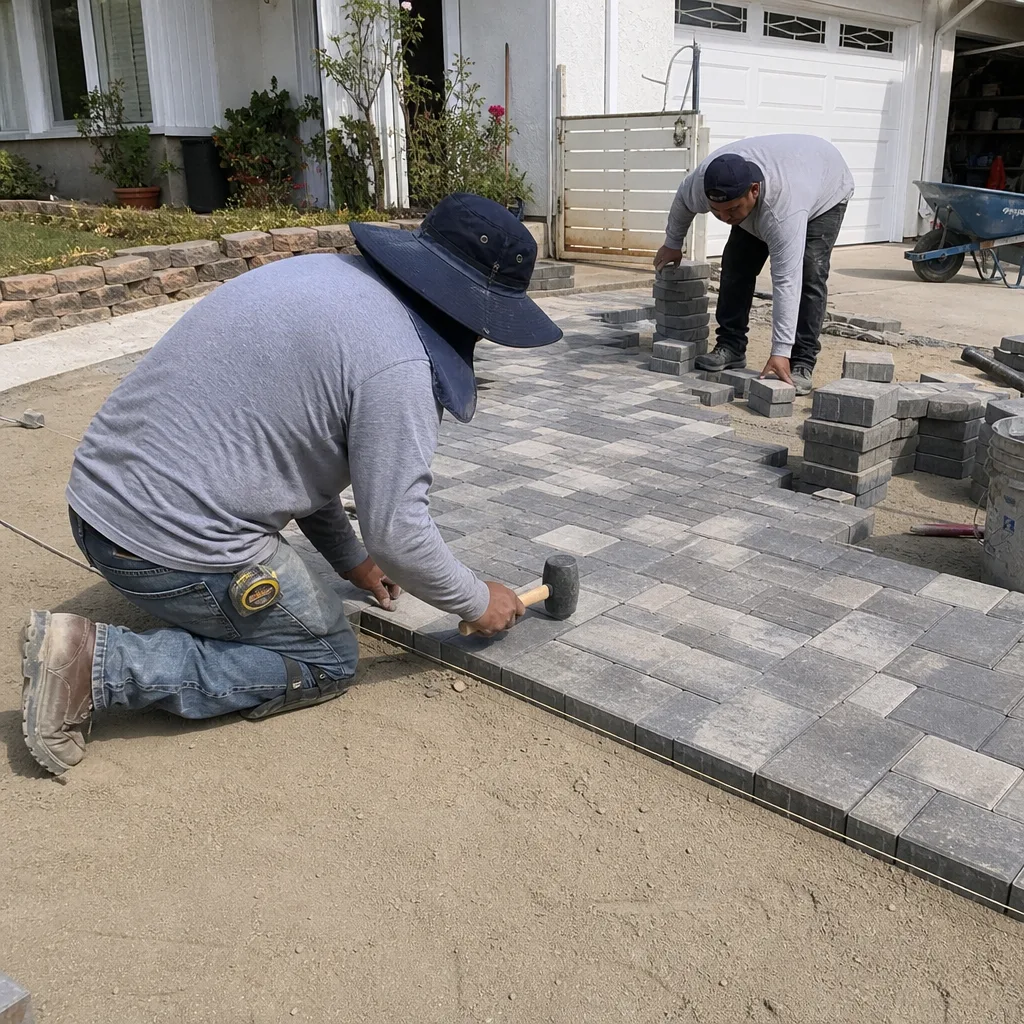
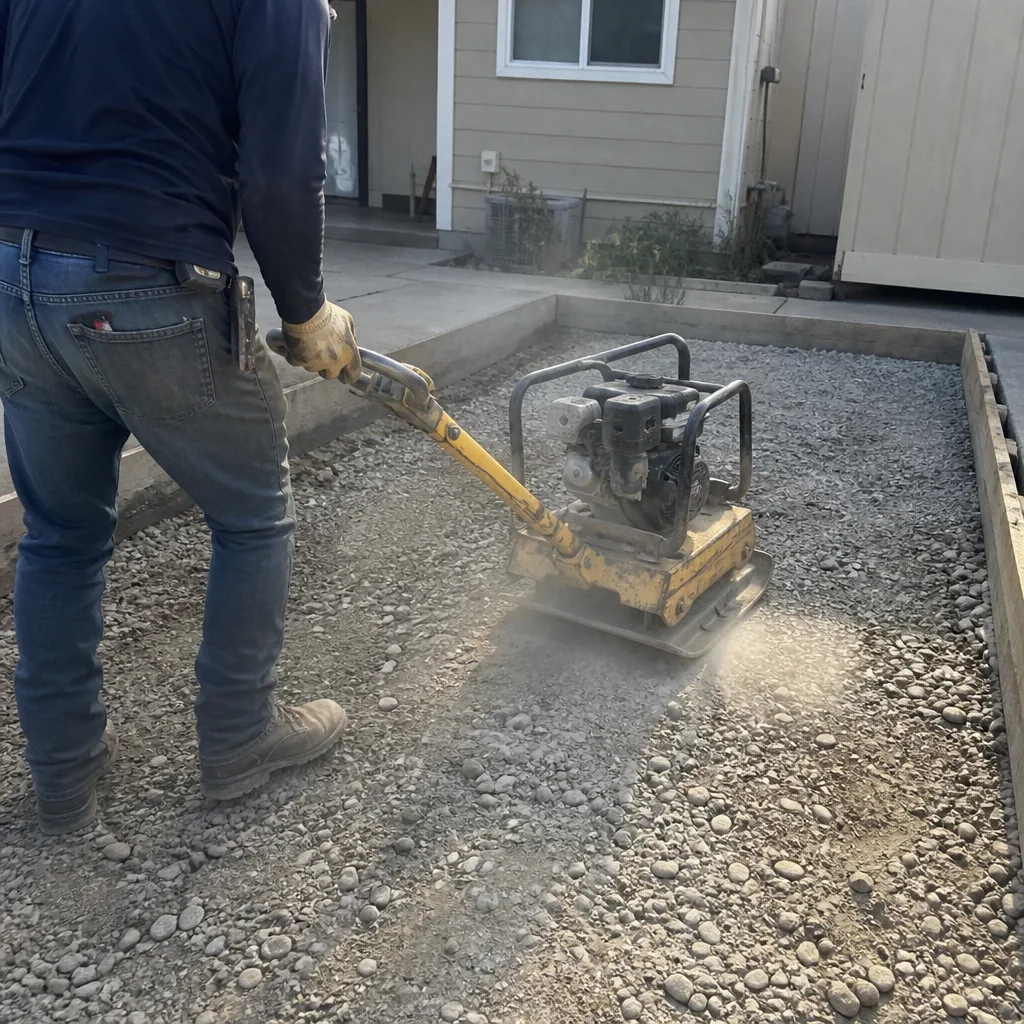
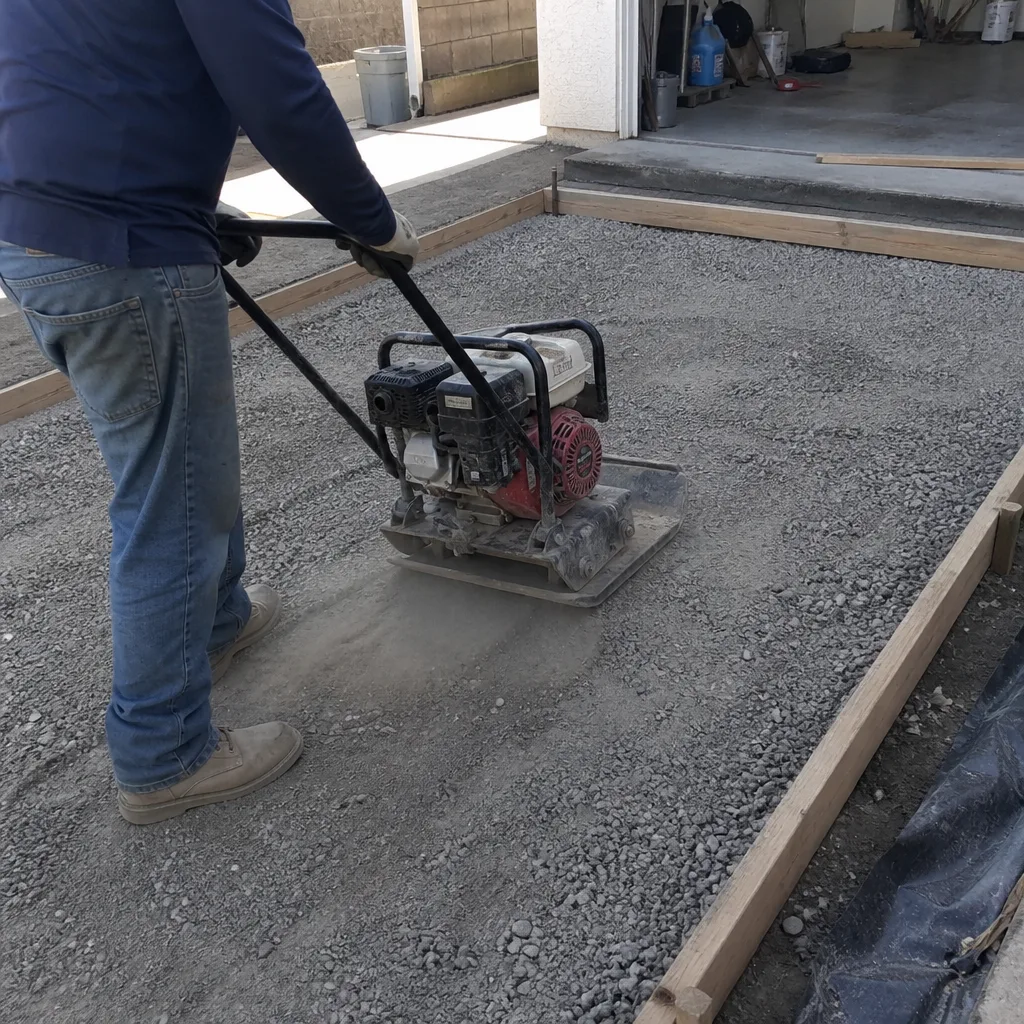
Driveway Replacement: Cracked Asphalt to Belgard Paver Drive in the Flats
 Before
 After
 Before
 After
The problem: An asphalt drive in the older residential flats had cracked across three sections and dropped about two inches near the garage apron, so rain pooled against the stucco and water crept under the door. What we did: We removed the failing asphalt, excavated down to stable soil, and rebuilt with a compacted aggregate base before laying Belgard pavers with edge restraints and a corrected slope away from the house. The result: A surface that flexes slightly with the clay instead of cracking, drainage that moves away from the garage, and pavers that can be lifted and reset if a utility line ever needs access – a repair asphalt can’t offer.
Kitchen Remodel: Closed 1950s Galley to an Open KraftMaid Kitchen
 Before
 After
The problem: A ranch home in El Monte still had its original galley kitchen – a wall cut it off from the dining room, the cabinets were worn past refinishing, and the layout had two feet of usable counter space. What we did: We pulled the right permits, removed the separating wall (confirmed non-bearing before demolition), and rebuilt with KraftMaid cabinetry, a Kohler sink and faucet, quartz counters, and a peninsula that seats three. The result: The kitchen is now the center of the home instead of a hallway, and the homeowner can cook facing the family room. We walked them through the line-item quote before any work started, and the final number matched the upfront price.
Roof Replacement: Worn Shingles to a GAF System from Deck to Ridge
The problem: A 1,500-square-foot home near the San Gabriel River corridor had shingles curling at the south-facing slope, granules washing into the gutters, and a ceiling stain in the back bedroom after the first real storm. What we did: We replaced the system down to the decking – new underlayment, flashing at the chimney and valleys, and a GAF shingle system with ridge venting to move attic heat out. The result: No leaks through the next wet season, a cooler attic in August, and a warranty that’s registered and written, not verbal. Roofing is height work; we sent trained installers with fall protection, and we’d never suggest a homeowner get up there to check it themselves.
Bathroom Remodel: Failing 1970s Bath to a Kohler Full Gut
The problem: A hall bath in El Monte had cracked floor tile, a shallow original tub, and a fan that pulled almost nothing, so moisture stayed on the walls and the paint was peeling over the shower. What we did: We gutted it to the studs, replaced the leaking valve and drain, waterproofed the shower properly, and set a tiled walk-in with Kohler fixtures, a taller vanity, and a correctly sized exhaust fan on a timer. The result: A bathroom that dries out between showers – the peeling is gone, the storage actually fits the family, and the whole bath was completed with a fixed price the homeowner approved in writing first.
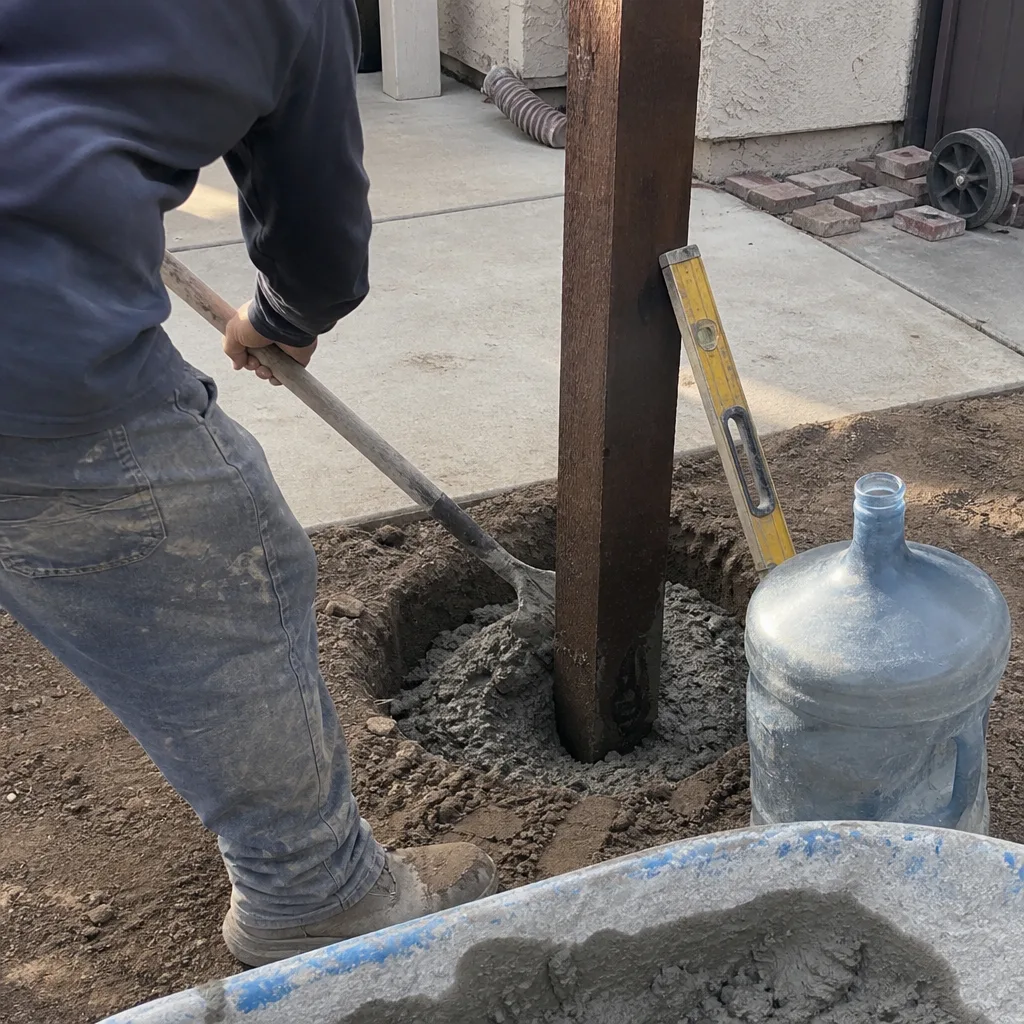
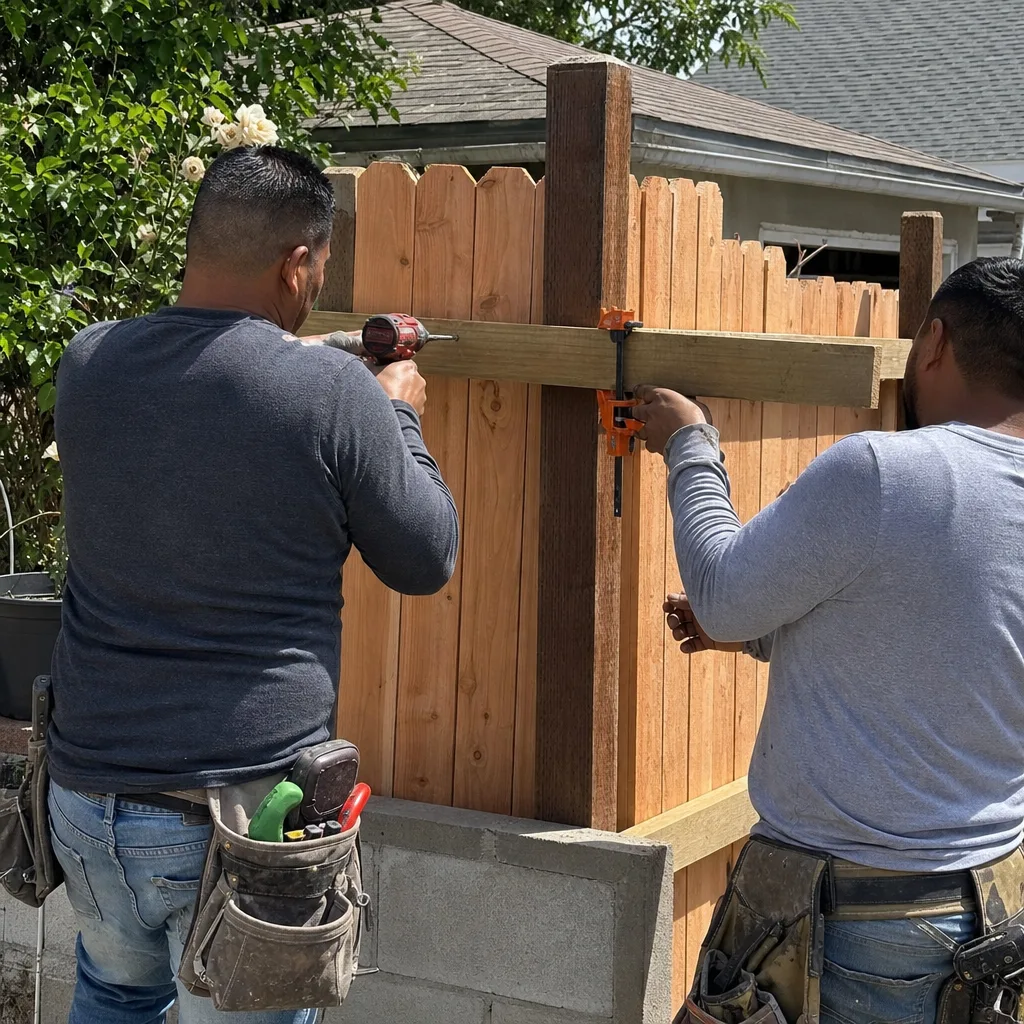
Fence Installation: Sagging Wood to a Level, Straight Privacy Fence
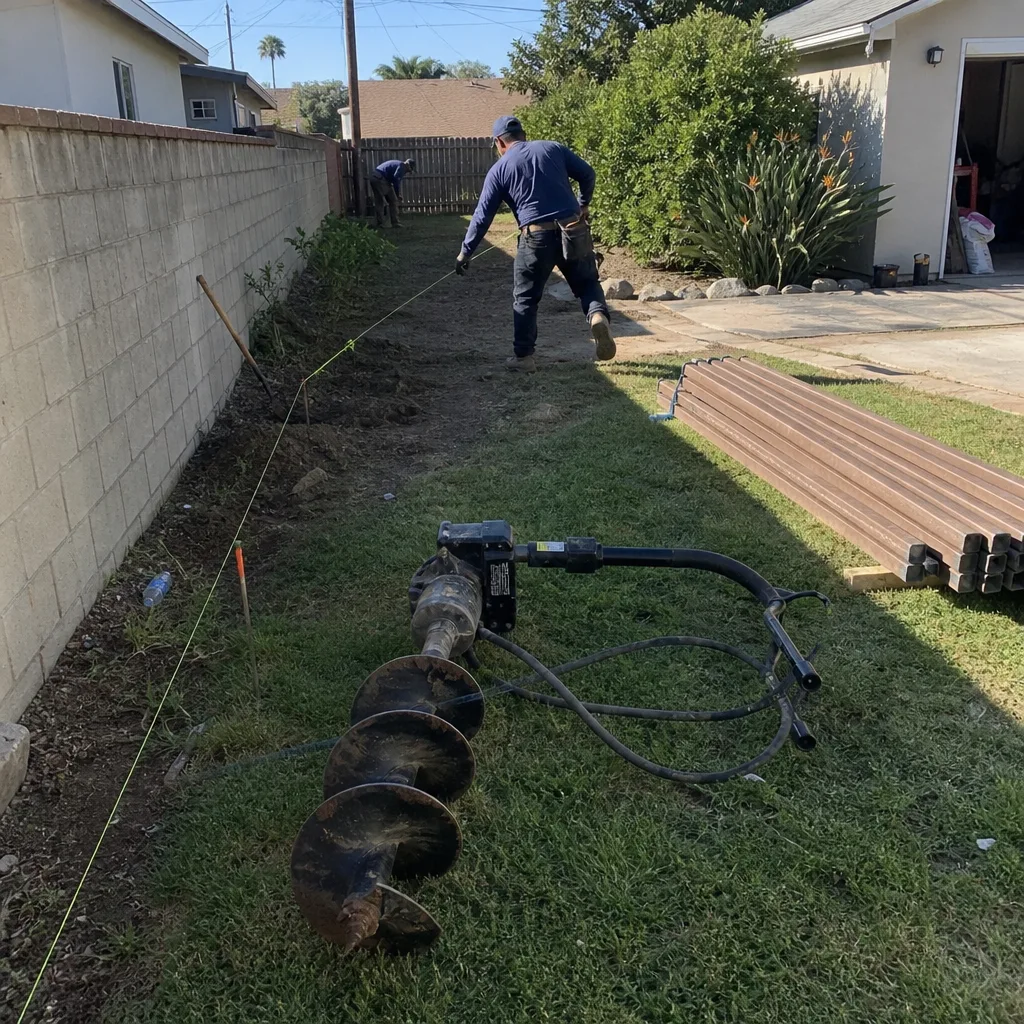
The problem: A wood fence along a corner lot was leaning, rot had reached the posts at the base, and the gaps had opened up enough that the yard was no longer private. What we did: We pulled the old fence, set new posts in concrete below the soil line, and built the run plumb on a consistent line to the property boundary, using long-lasting materials rated for El Monte’s dry, hot summers. The result: A straight, solid privacy fence with nothing to patch for years, and a boundary the neighbor agreed with before we dug the first post hole.
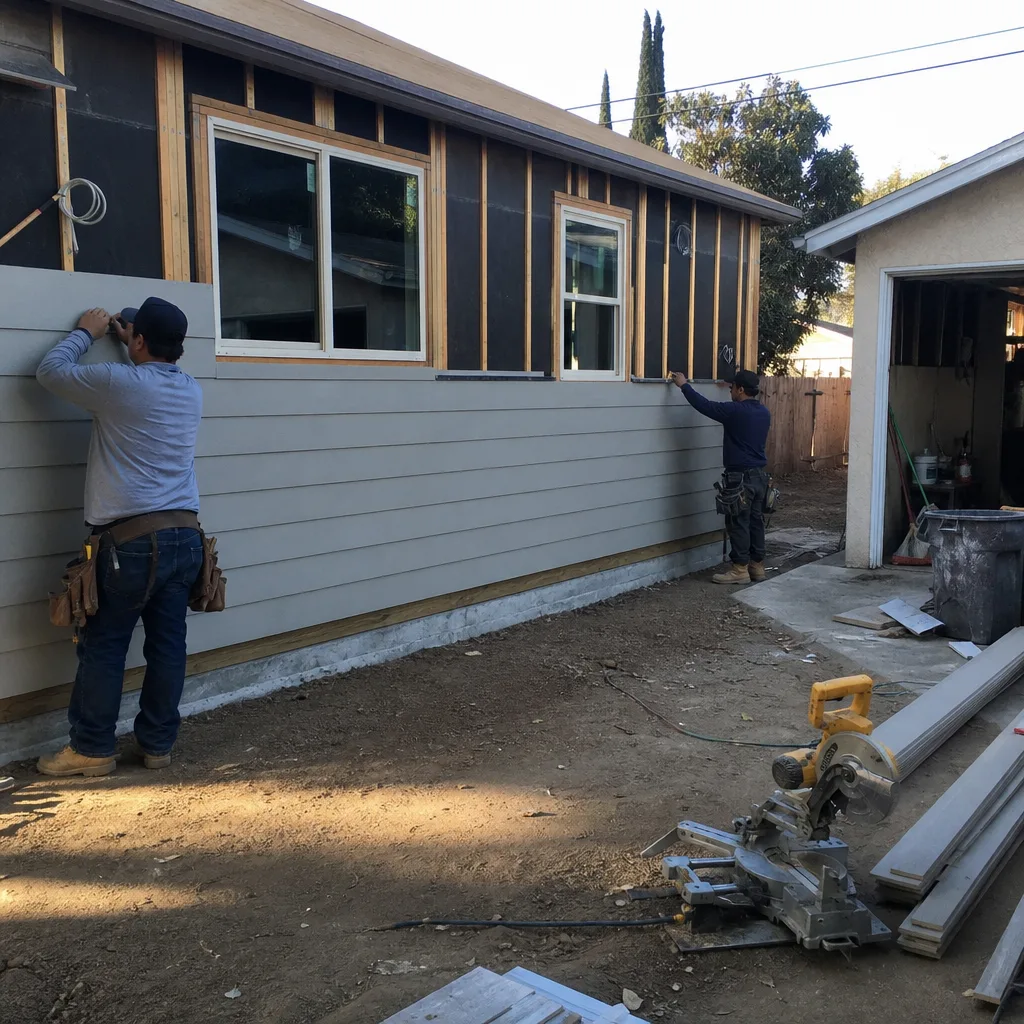
Home Addition: A New Bedroom Suite That Matches the Original House
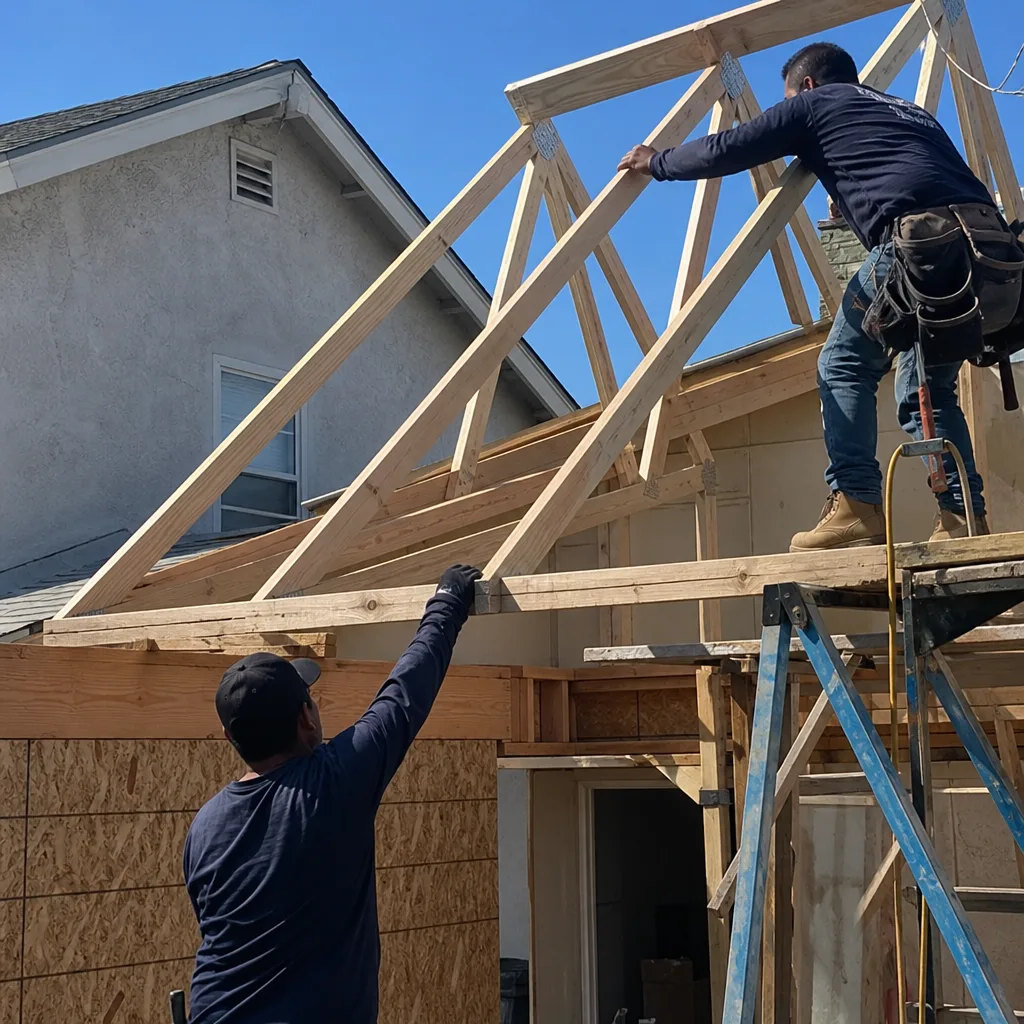
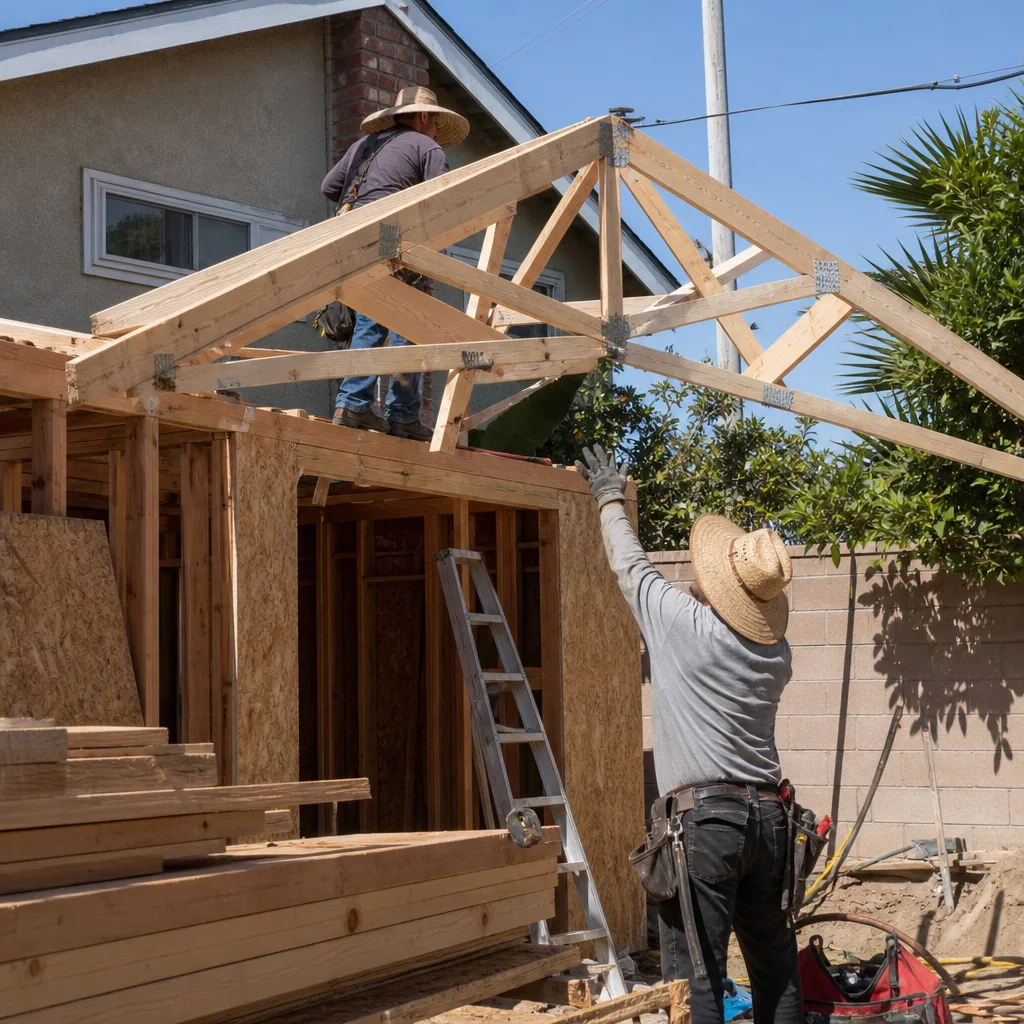
The problem: A growing family in El Monte had run out of bedrooms, and their lot couldn’t take a large footprint at the rear without crowding the yard. What we did: We designed an addition that fit the setbacks, pulled the permits El Monte requires for a habitable addition, and built a primary suite matched to the original stucco and roofline, with James Hardie trim so the addition reads as part of the house. The result: A new bedroom and bath that passes inspection and looks original – no awkward seam where the addition starts. We handle the permits and inspections, and the 730-Day Done Right Promise covers the workmanship after the final walk-through.
Want Results Like These?
Every project on this page is the kind of work we do across El Monte – from pavers and fences to full remodels and additions. Call (888) 271-7872 and a live person answers, day or night, with no voicemail. We’ll schedule your free estimate and design consult, walk you through an upfront line-item quote, and show you how the 730-Day Done Right Promise and our standing offers apply to your job.
Written by the team at Groundwork Construction Co. of El Monte.
See the difference
BeforeAfterBeforeAfterBeforeAfter

